The platform to build your villa with total clarity
Your construction project, under control from start to finish
Obra Plan-IT brings budget, phases, risks, payments and communication together in a single workspace shared by the client, the architect and the suppliers. Fewer surprises, better decisions, and a build that moves forward with transparency.
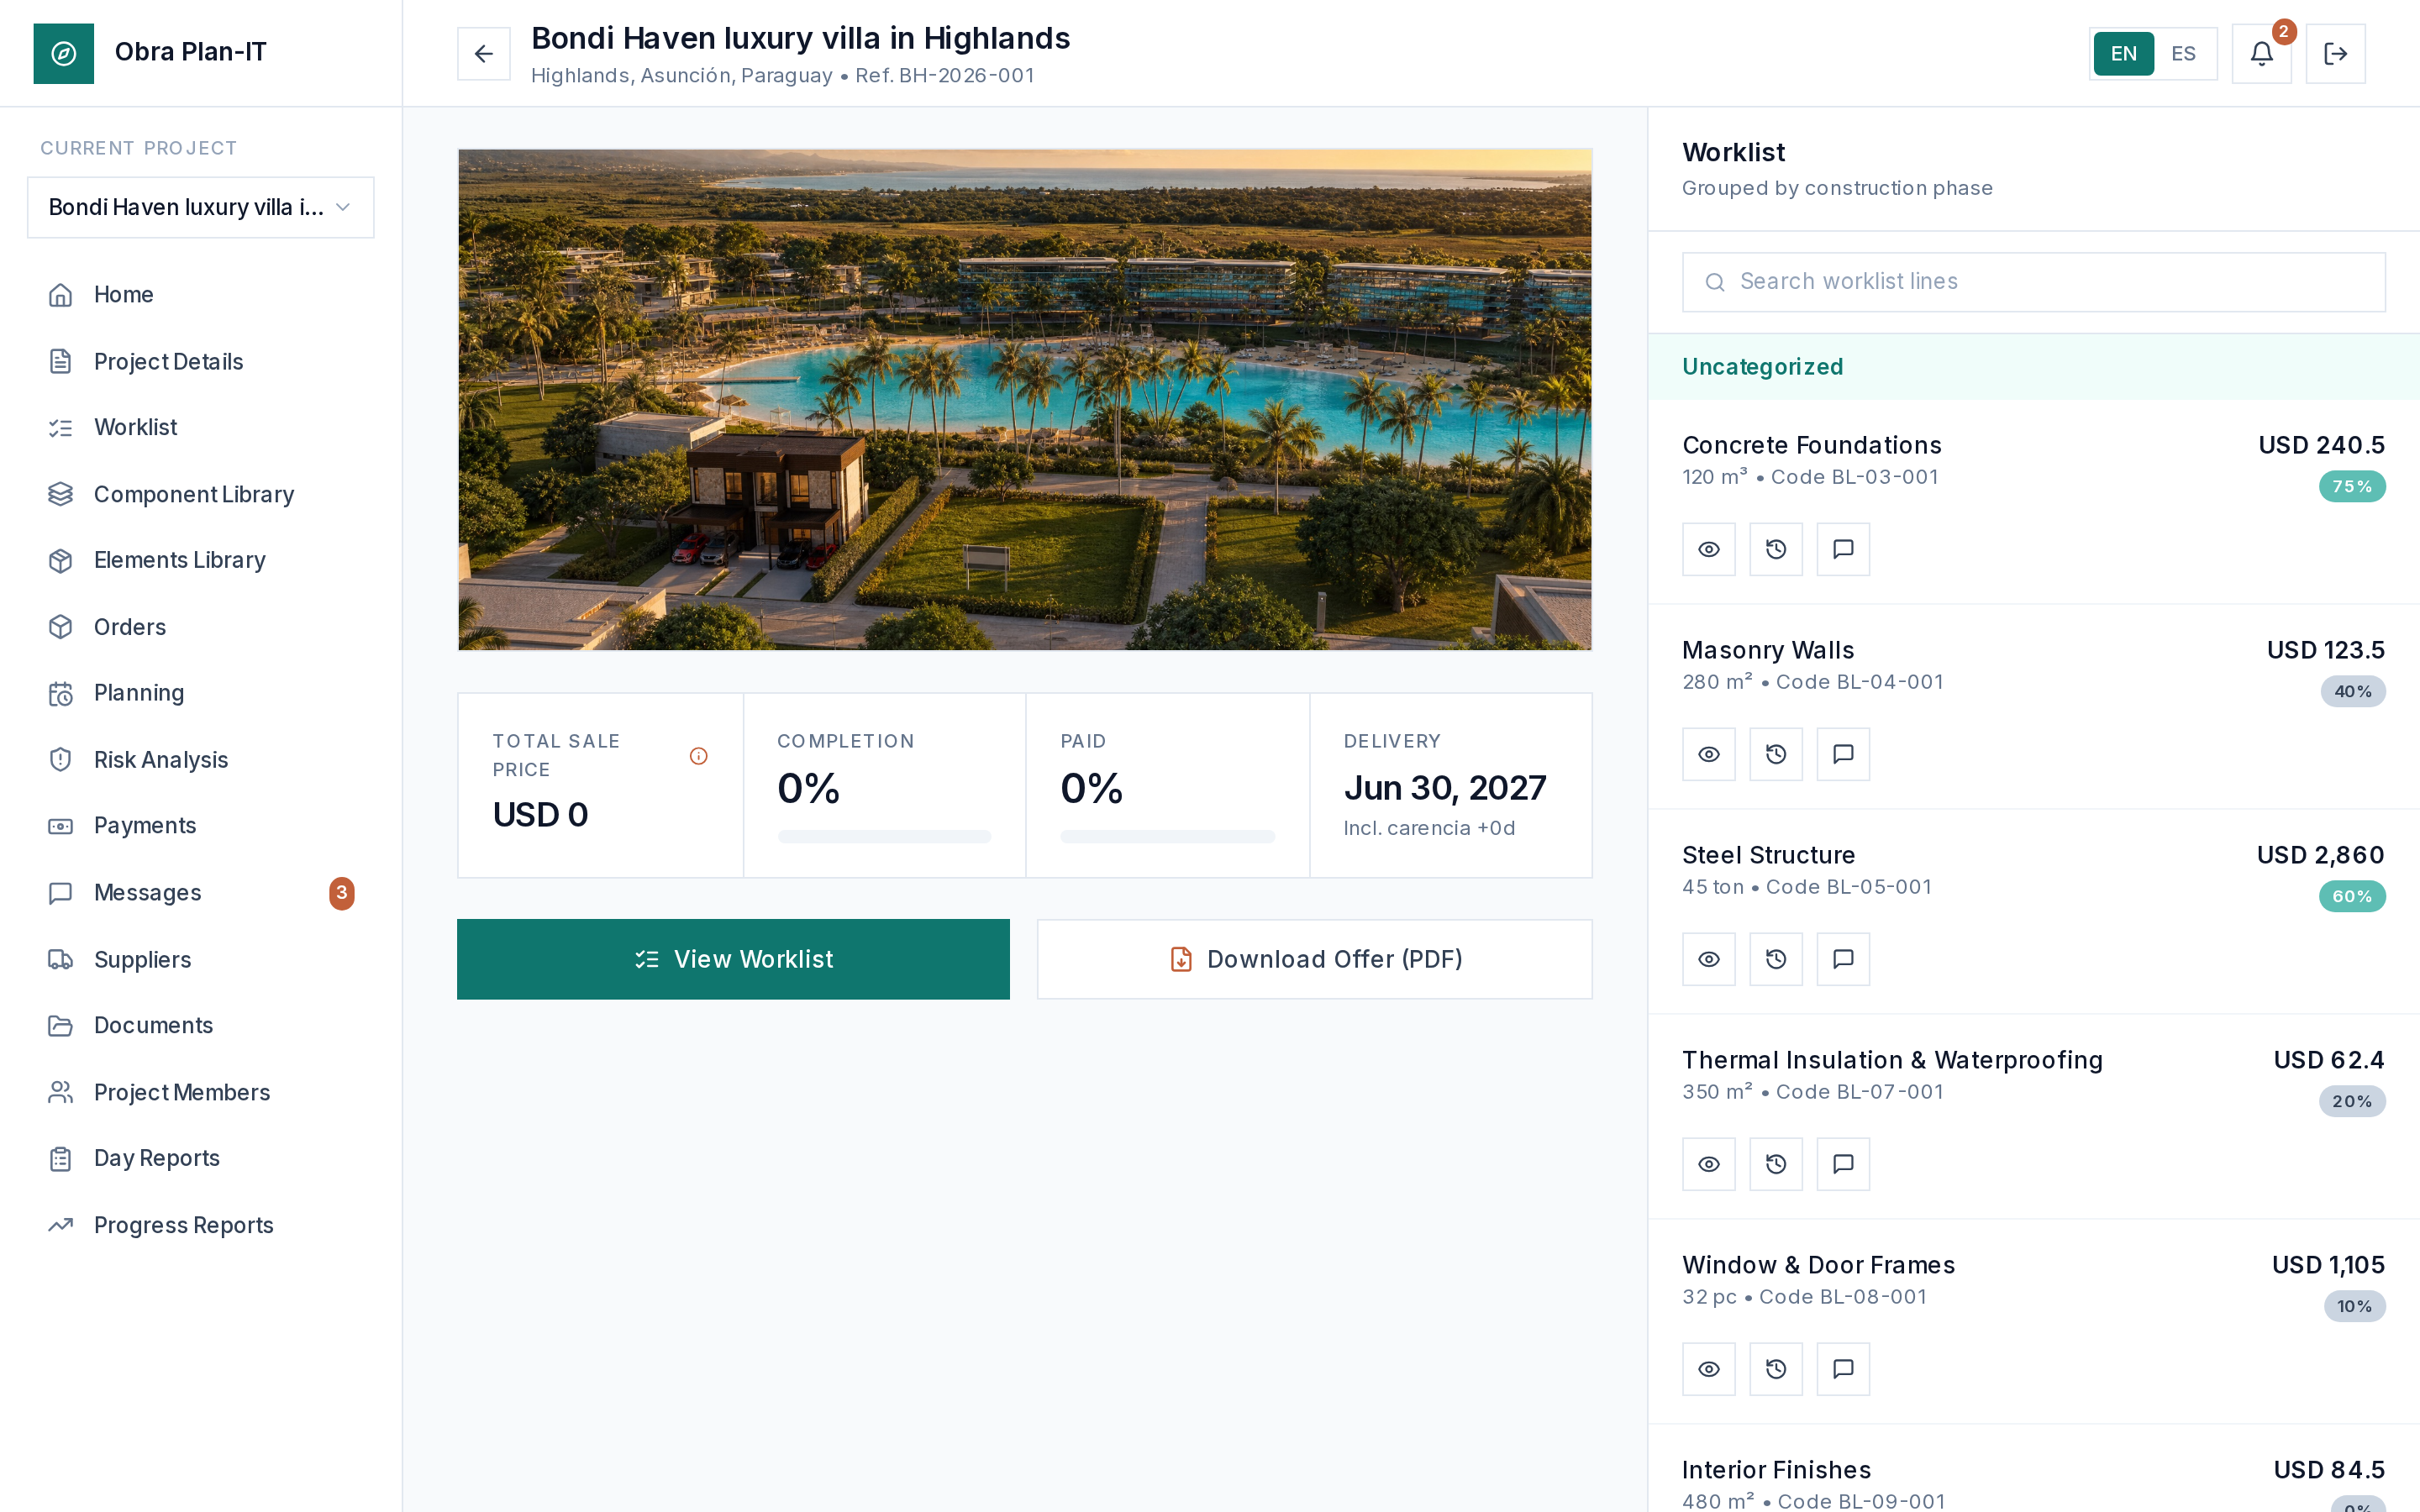
Screens show demonstration data from the “Bondi Haven” sample project.
What is Obra Plan-IT for?
Building a villa involves hundreds of decisions, several suppliers and a lot of money at stake. Obra Plan-IT was created so that you understand, at every moment, what is being built, what it costs and which stage it is in — without relying on scattered emails or disconnected spreadsheets.
Full cost transparency
Every budget line shows the initial price, the actual price and the applied price, in USD and in Guaraníes. You always know where your money is.
A single source of truth
Client, architect and suppliers all work on the same up-to-date information. No more contradictory versions.
Risk-driven decisions
A structured risk analysis warns you about infiltration, condensation, ambiguous specifications or warranty issues before they become costs.
Bilingual EN / ES
The whole platform works in English and Spanish — ideal for international clients building in Paraguay.
Your projects
All your projects in one dashboard
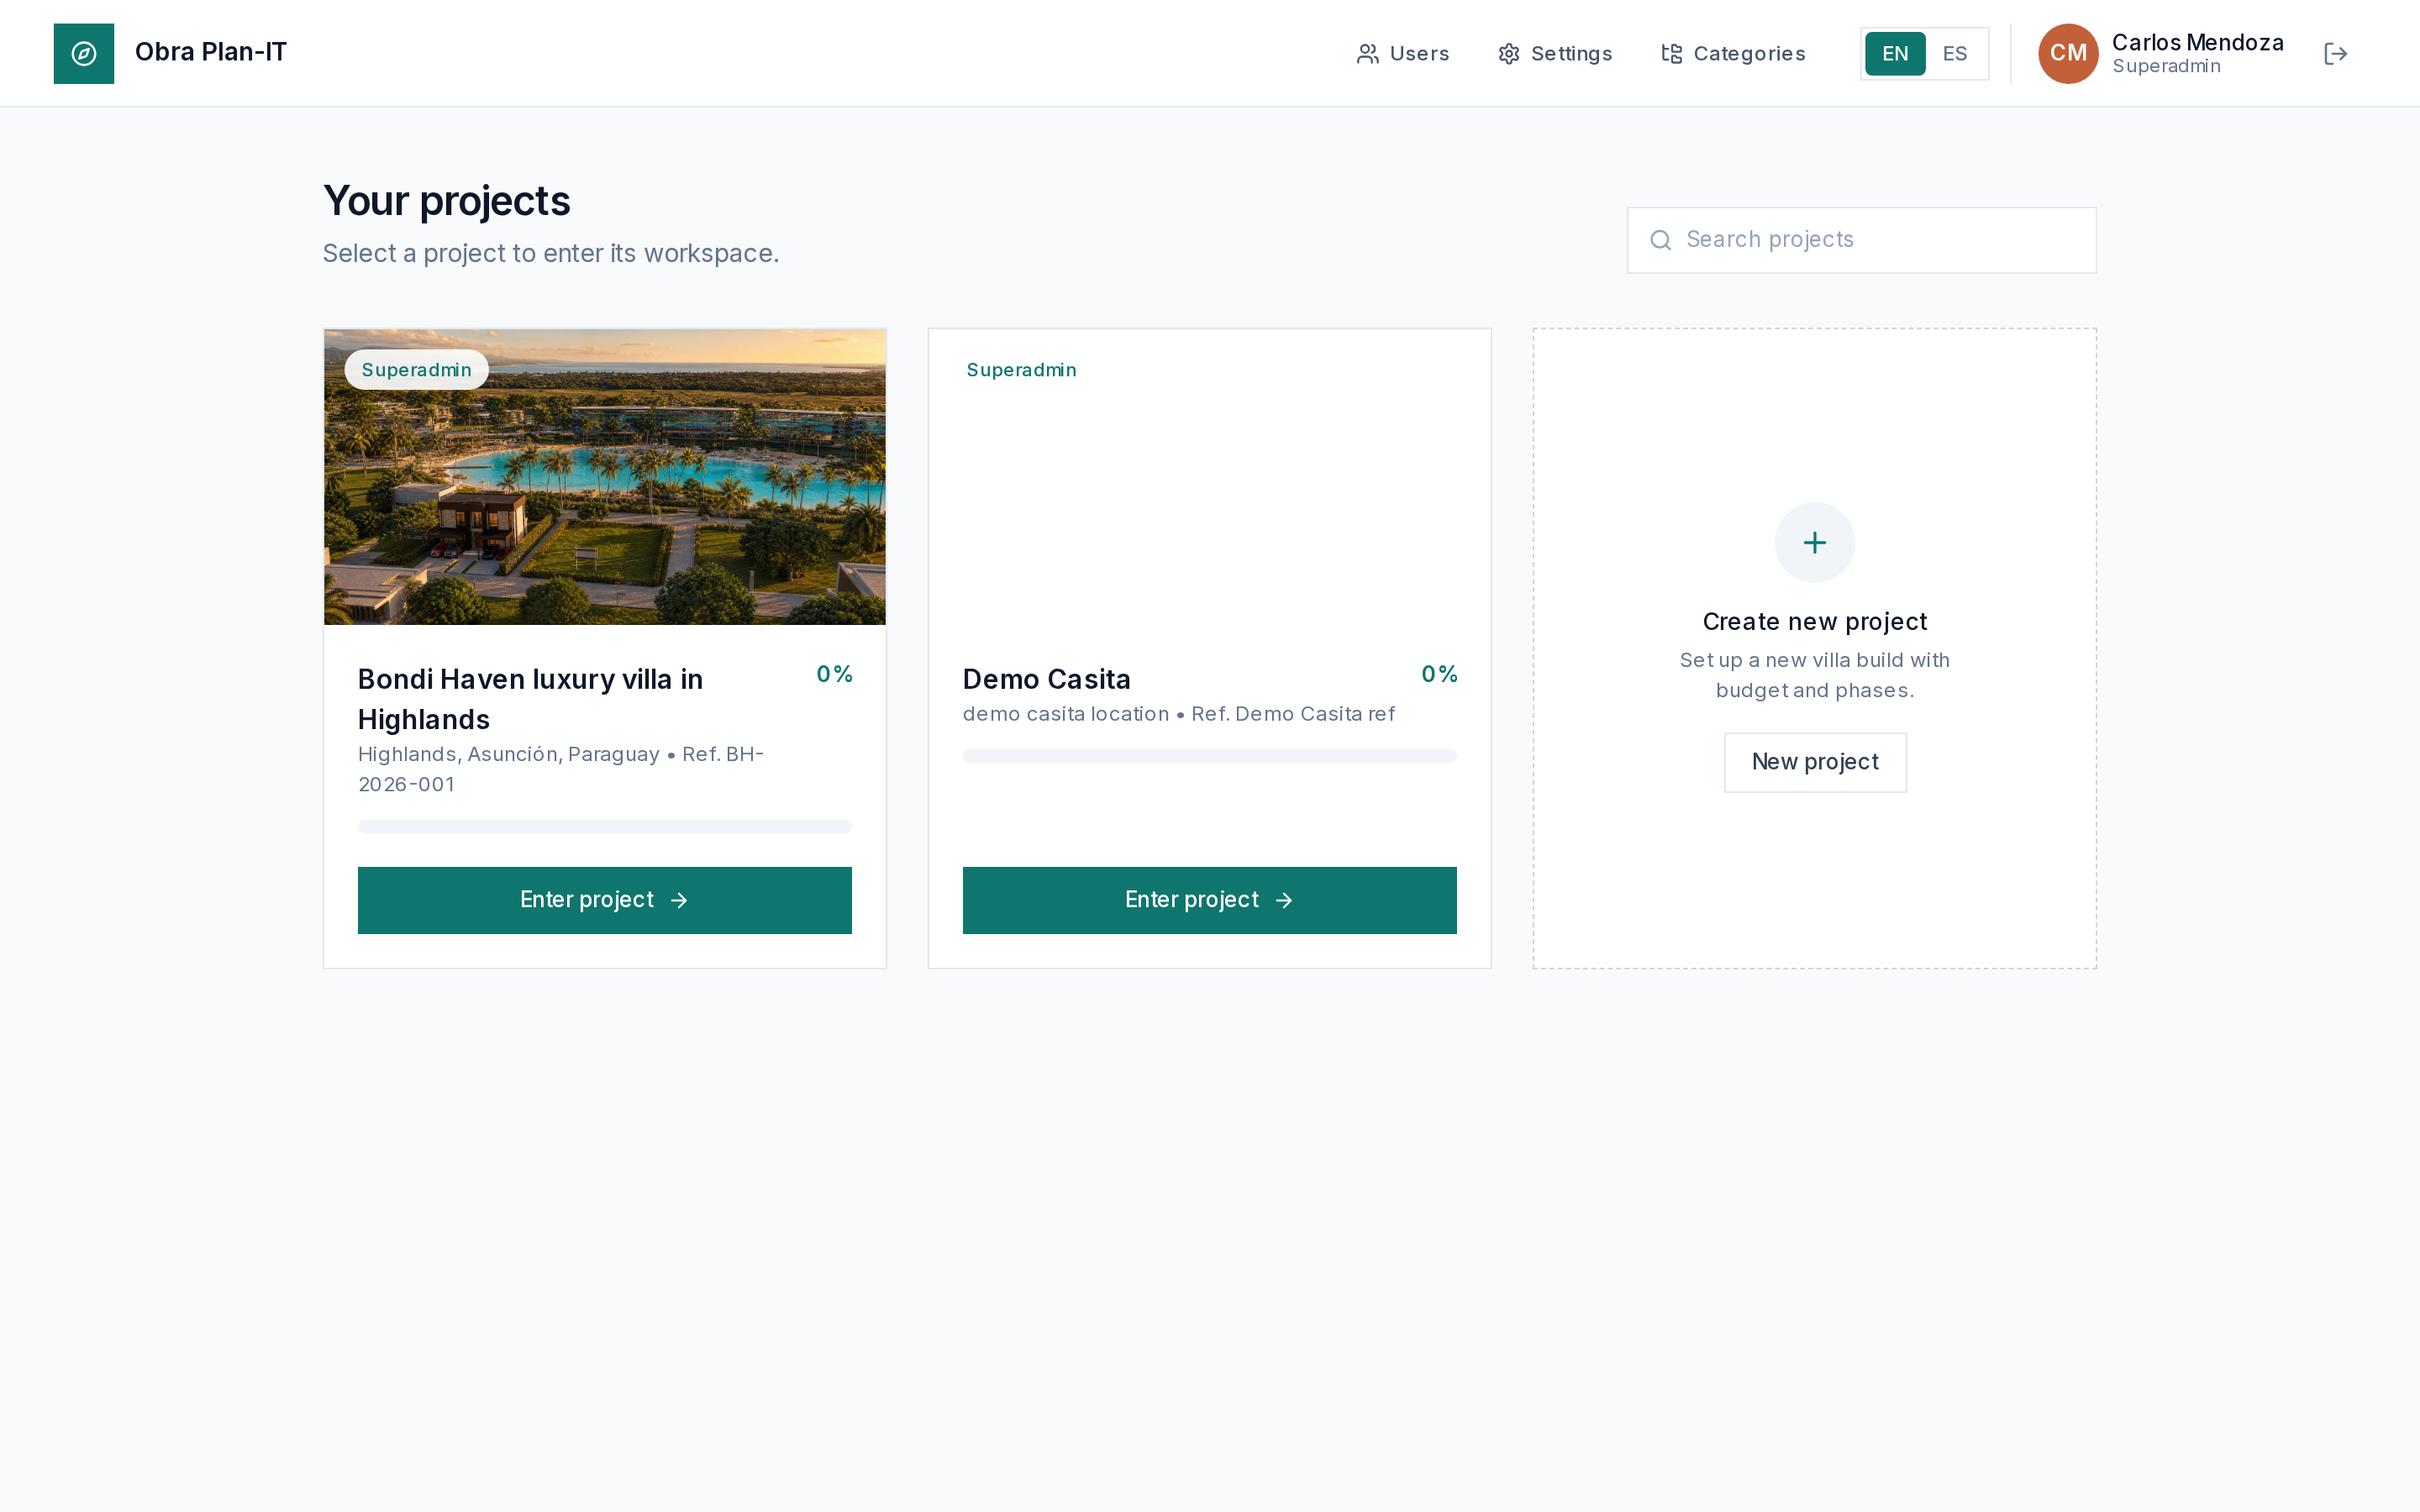
Reach every villa from a clean dashboard. Each card shows the status, progress and key information of the project so you can jump straight into its workspace.
- Overview of every project
- Progress and status at a glance
- Access based on the user’s role
Budget & specifications
The lastenboek: your living budget
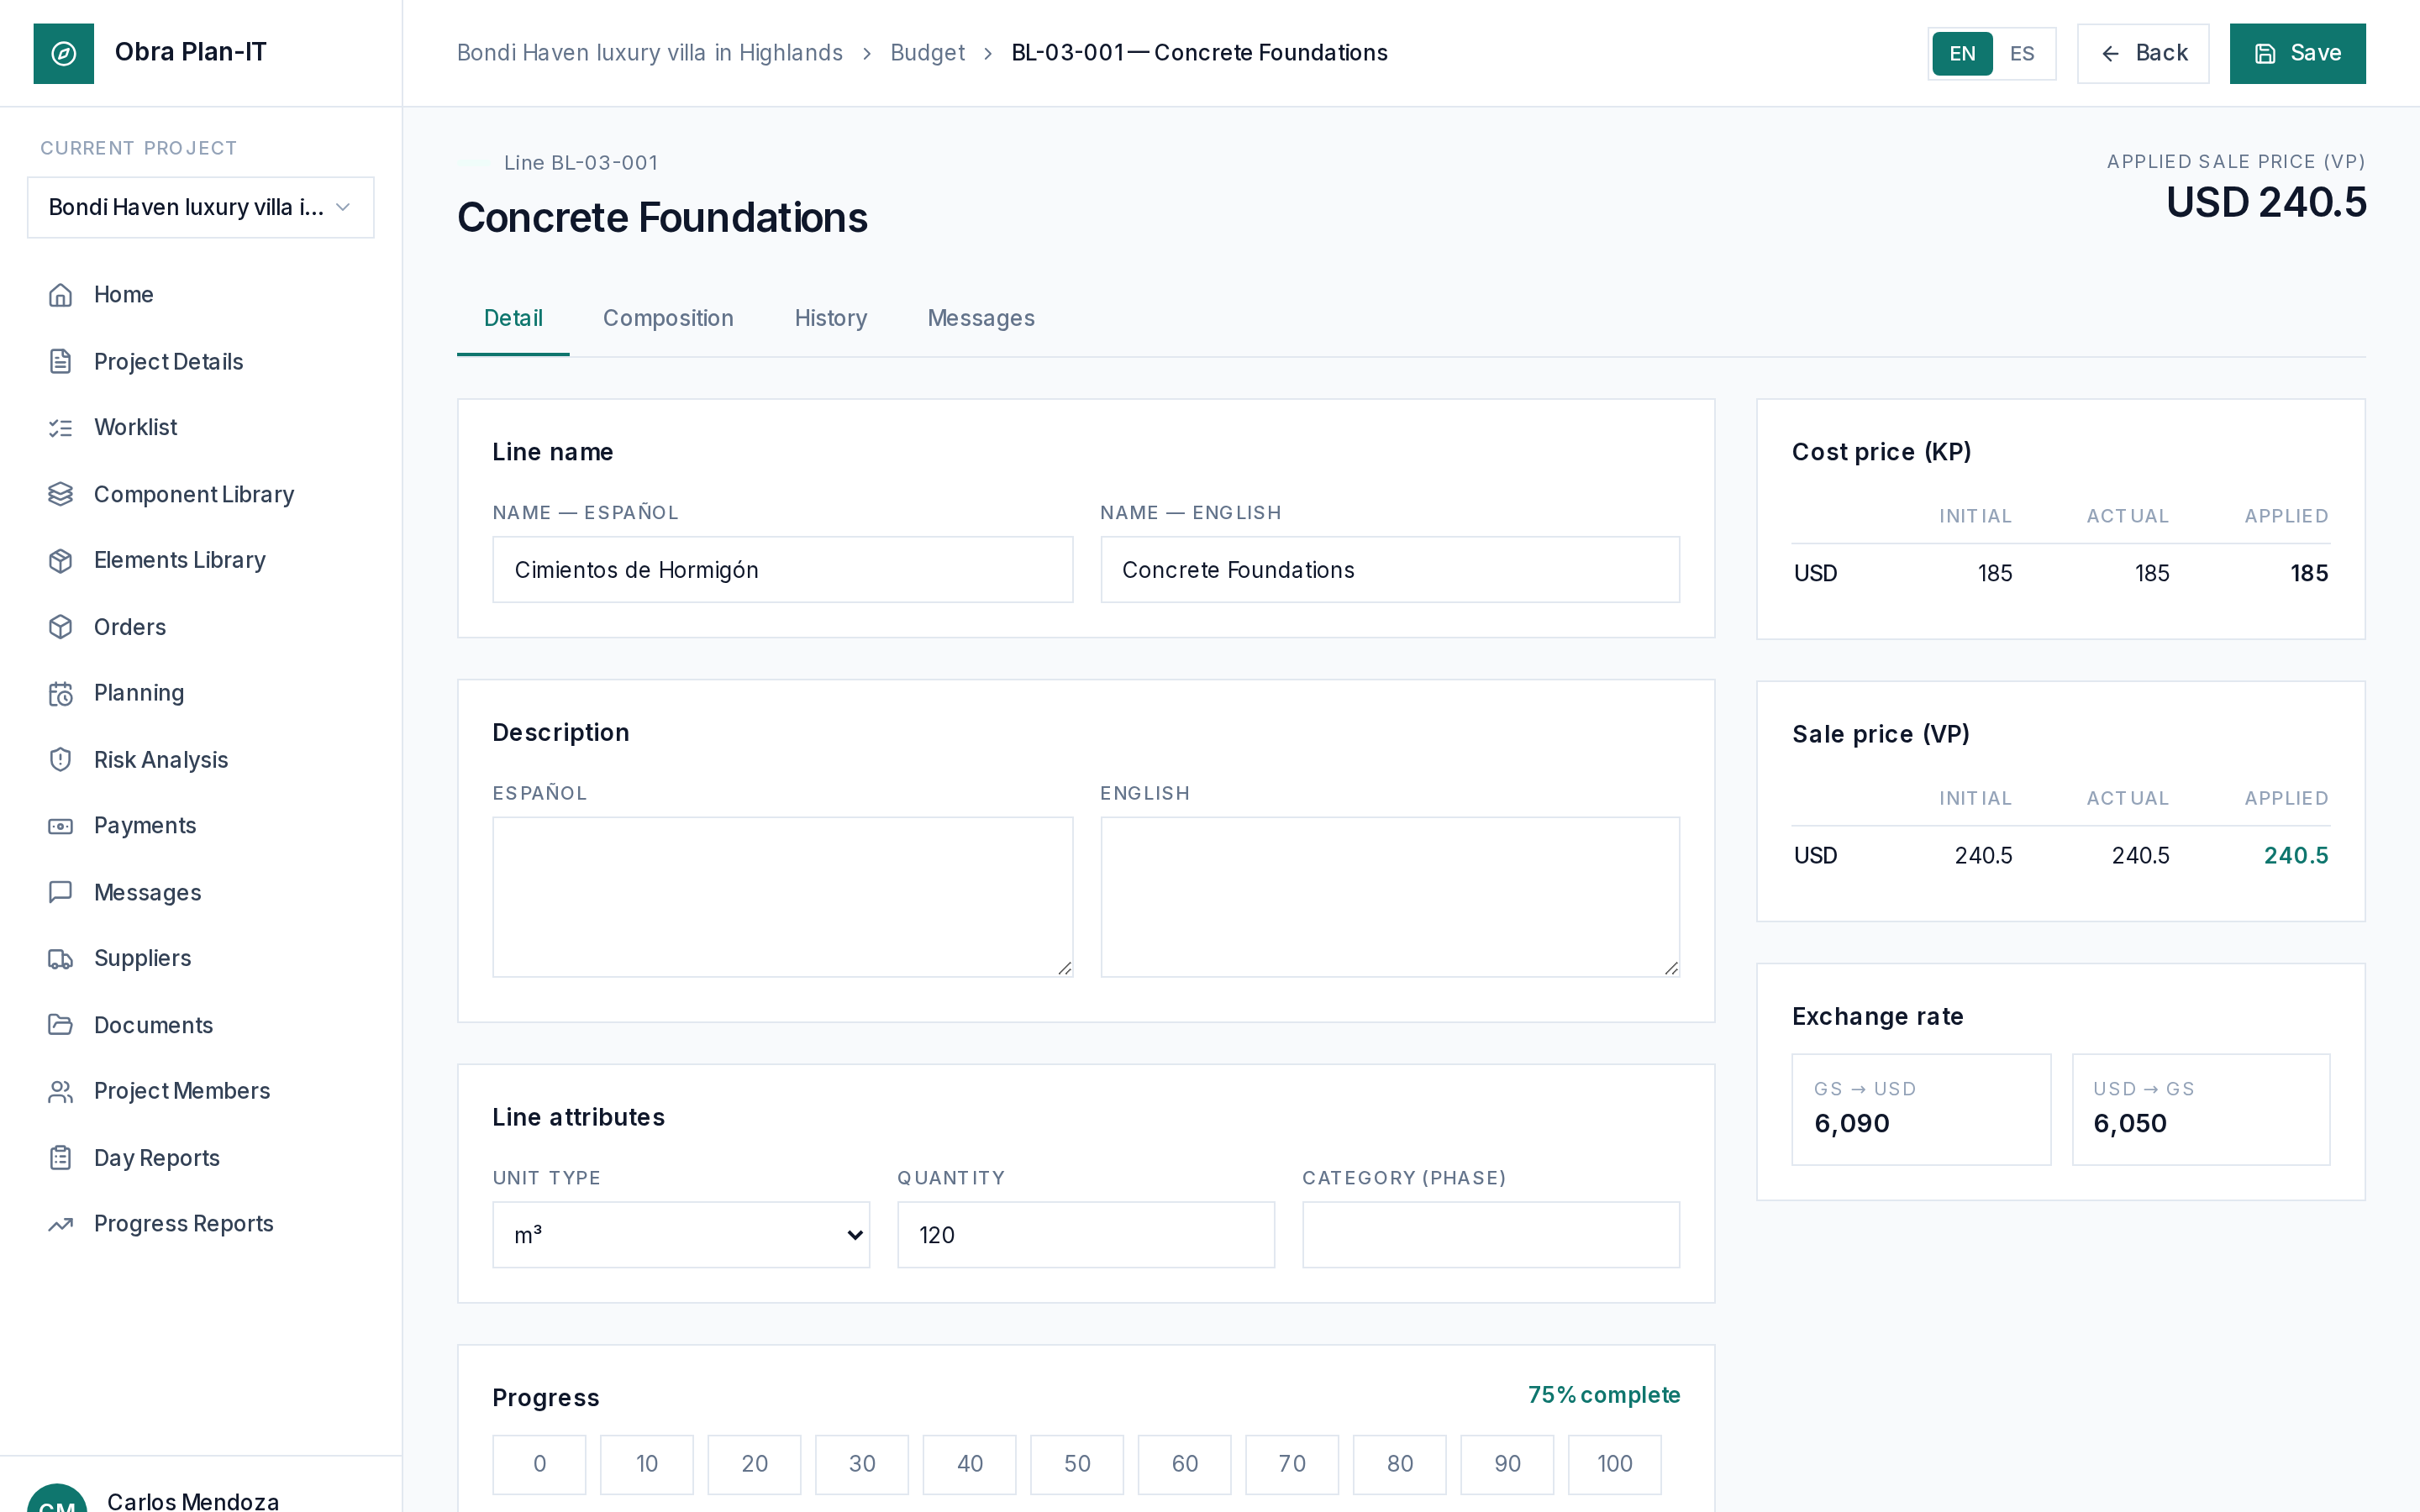
The specifications ledger organizes the build by phases and categories (MasterFormat). Each line carries three-layer pricing — initial, actual and applied — in dual currency, so the budget always reflects reality.
- Initial / actual / applied pricing
- Dual currency USD and Guaraníes
- Grouped by construction phase
Risk analysis
Anticipate problems before they cost you
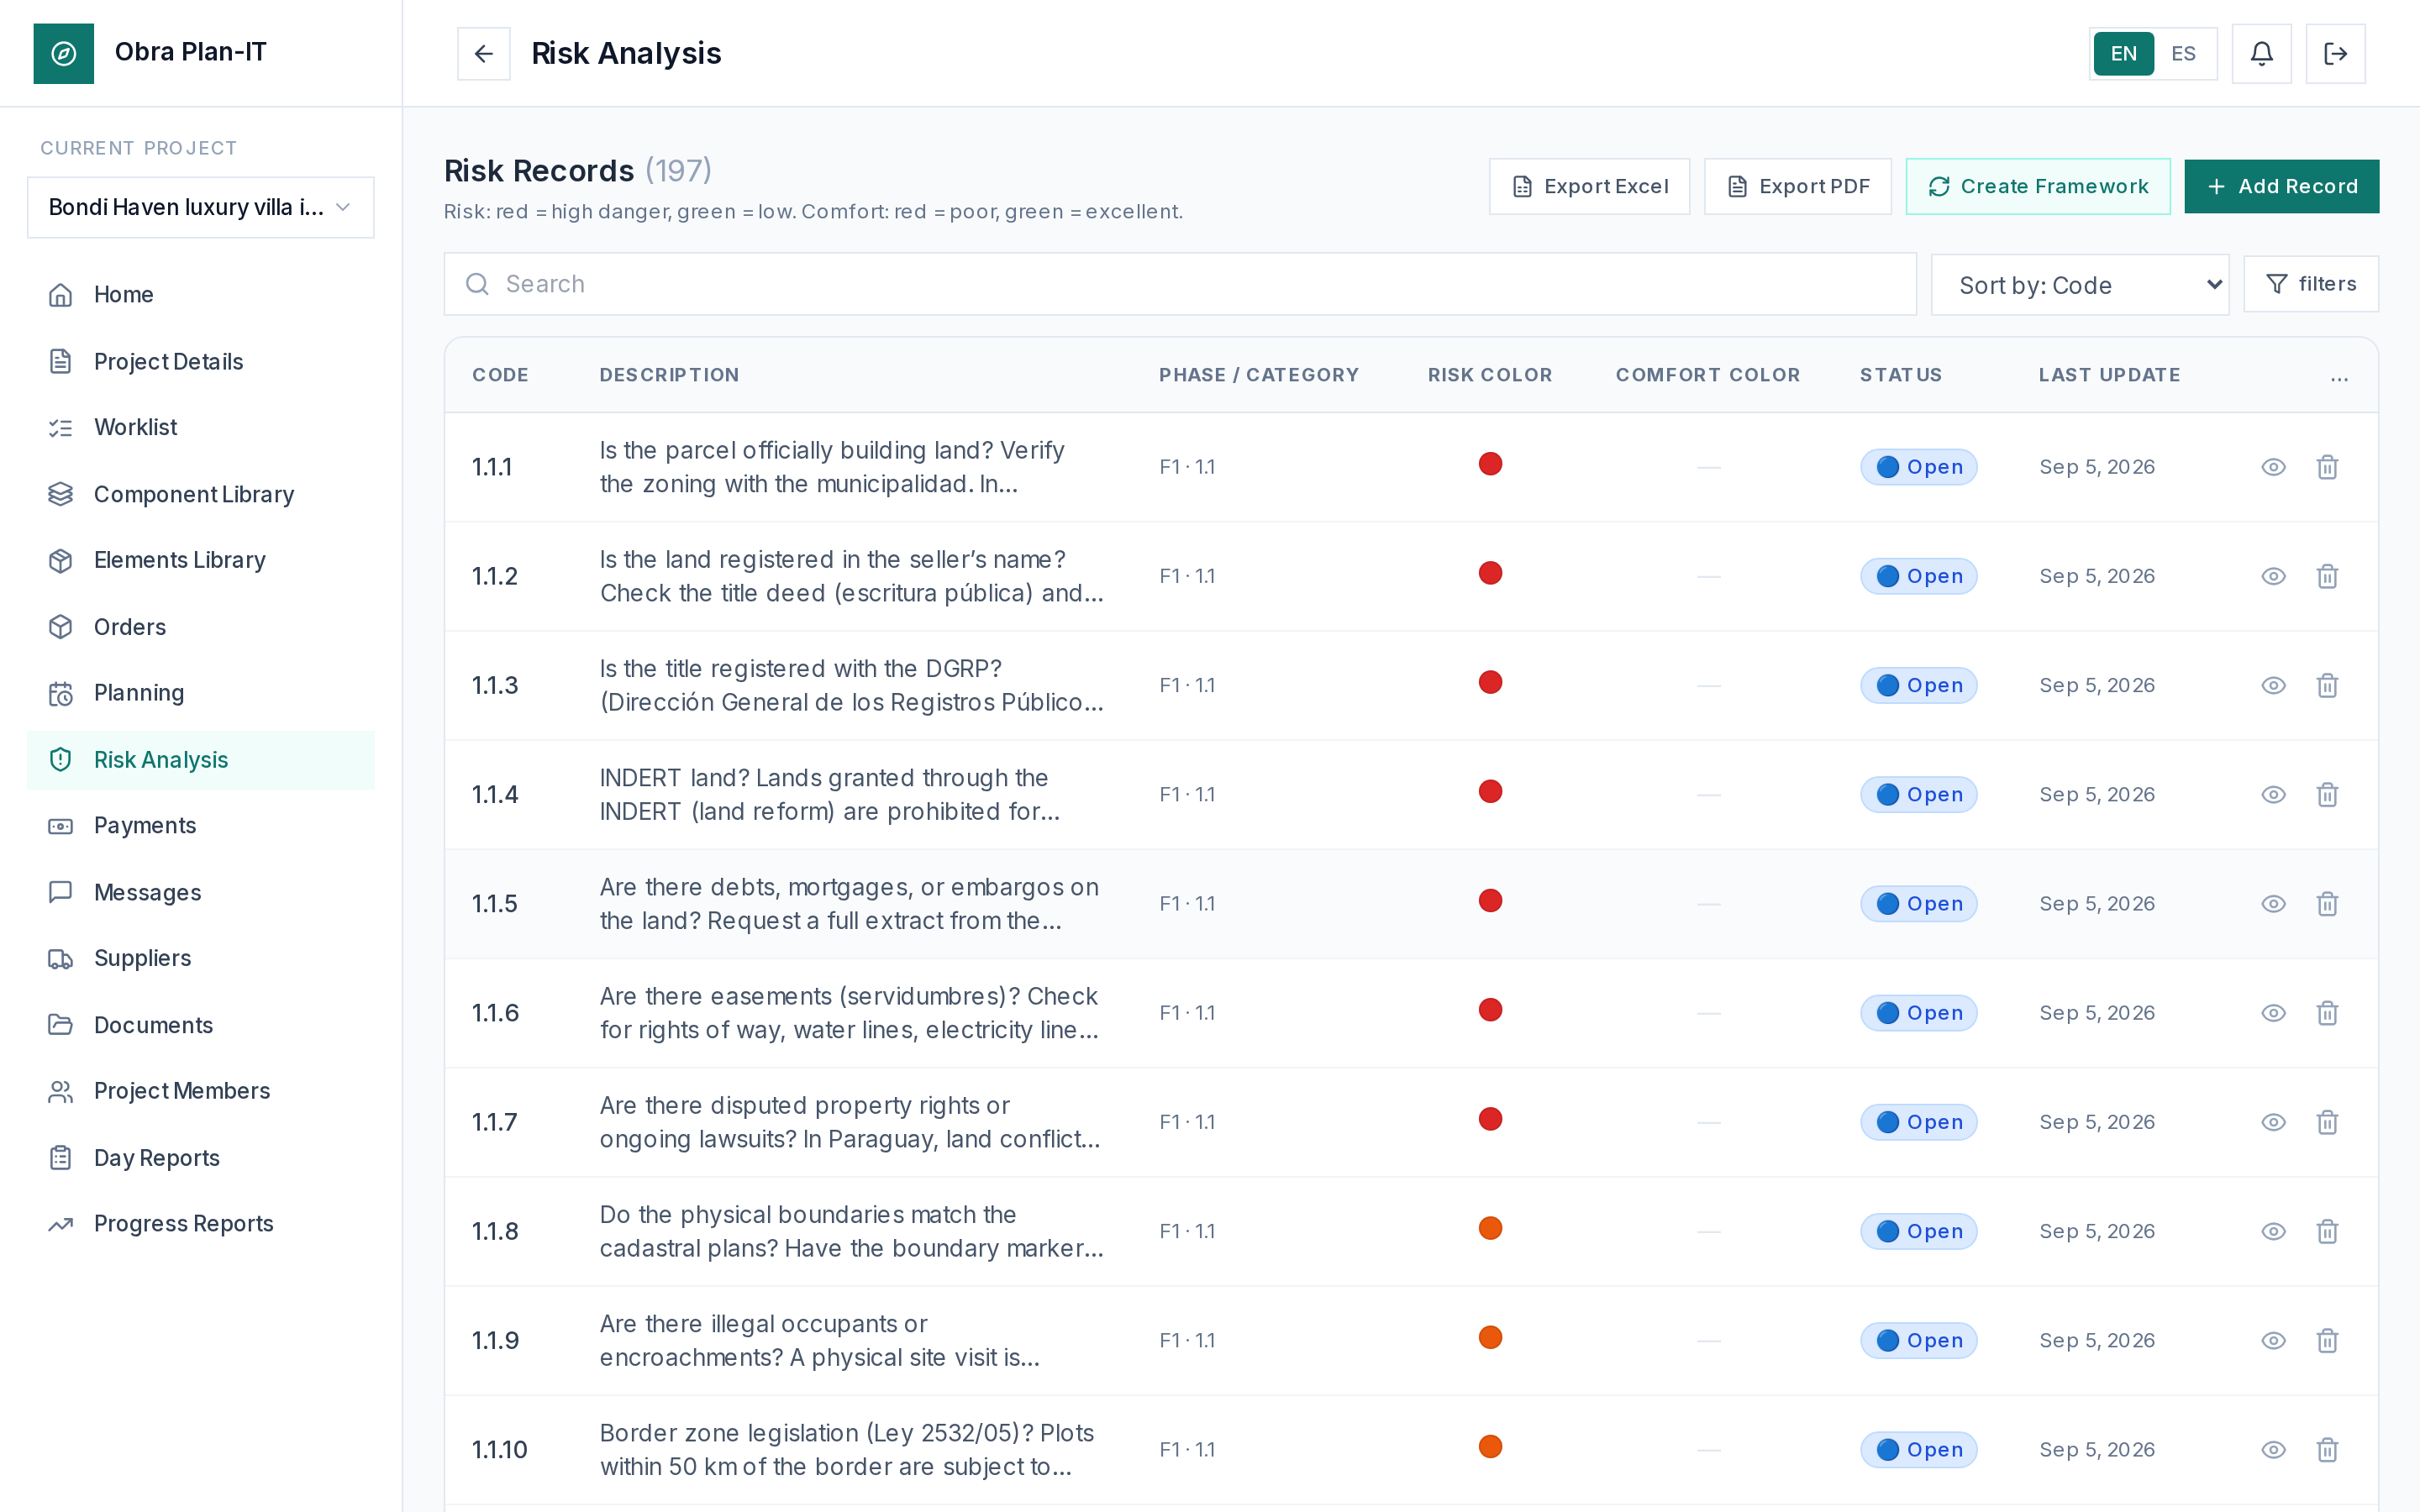
A dedicated risk-analysis module walks through the critical phases of the build with a color traffic-light and status tracking. Notes can be addressed to the client, the architect or the builder as appropriate.
- Color and status classification
- Immutable history for every risk
- Role-based note visibility
Communication
Conversations by topic, in context
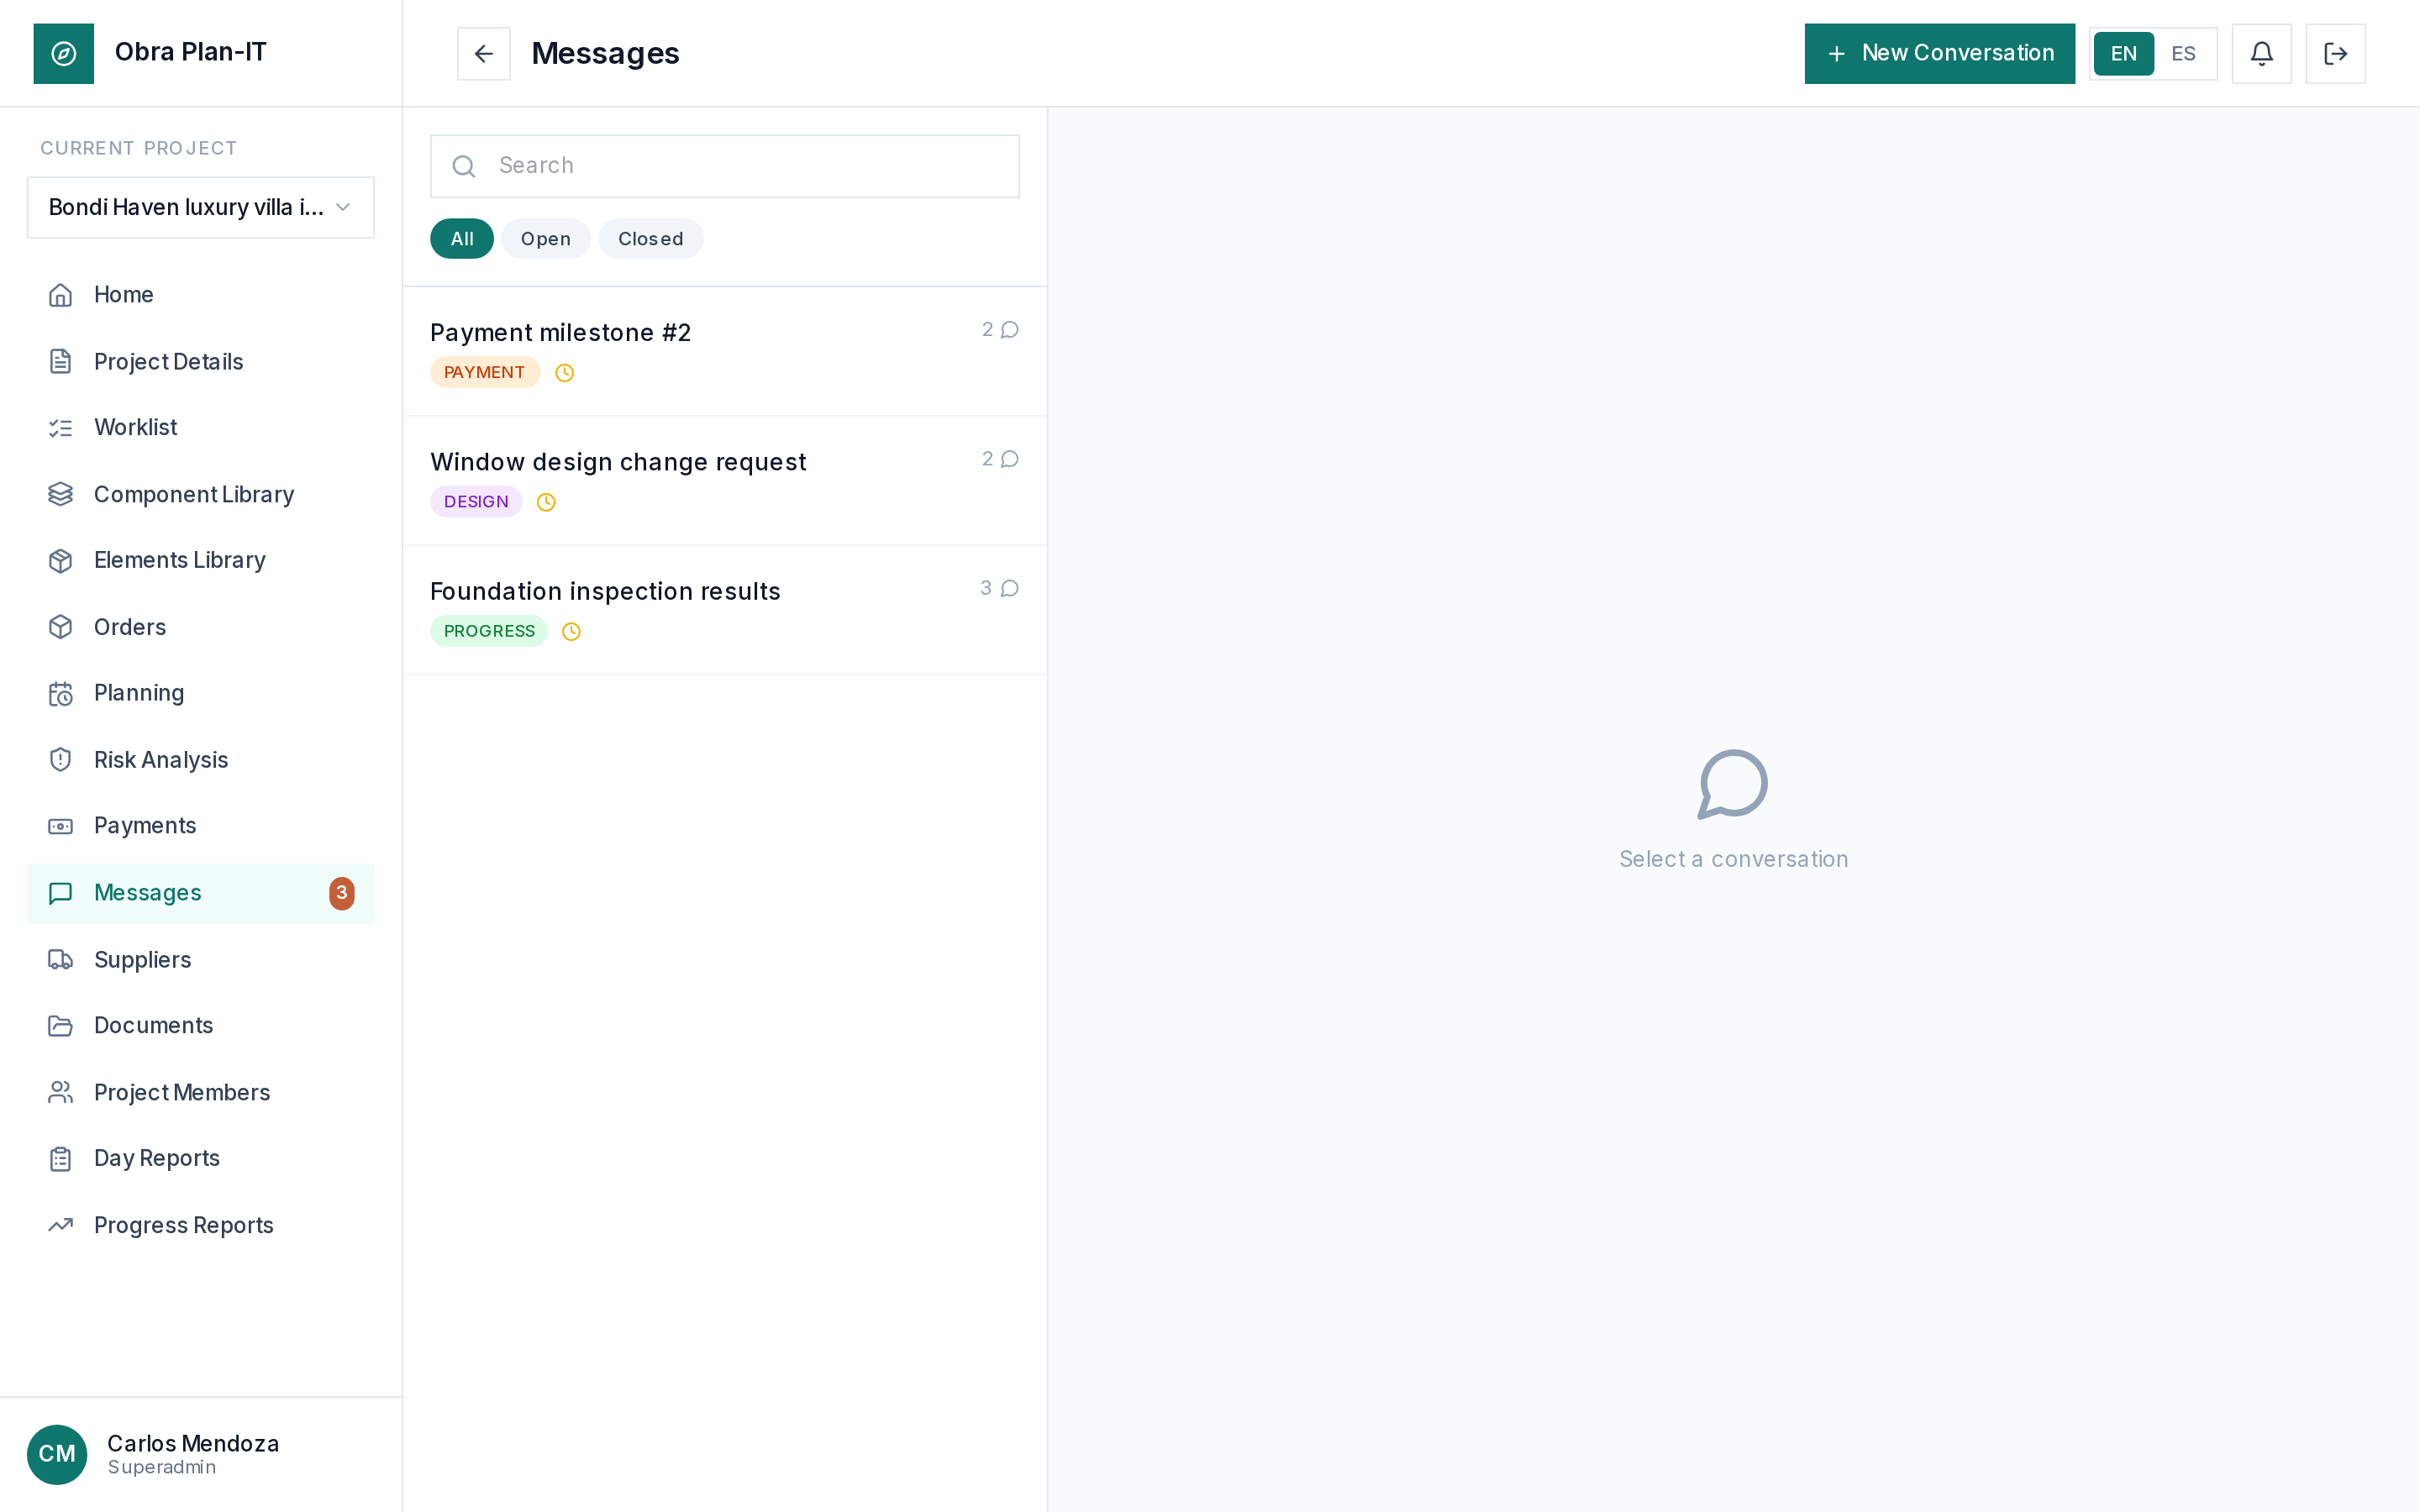
Messages are organized by project topics. You can attach site photos and even record voice notes that are automatically transcribed and translated into EN and ES.
- Threads by project topic
- Attached site photos
- Voice notes transcribed and translated
Payments & financial control
The money, always clear
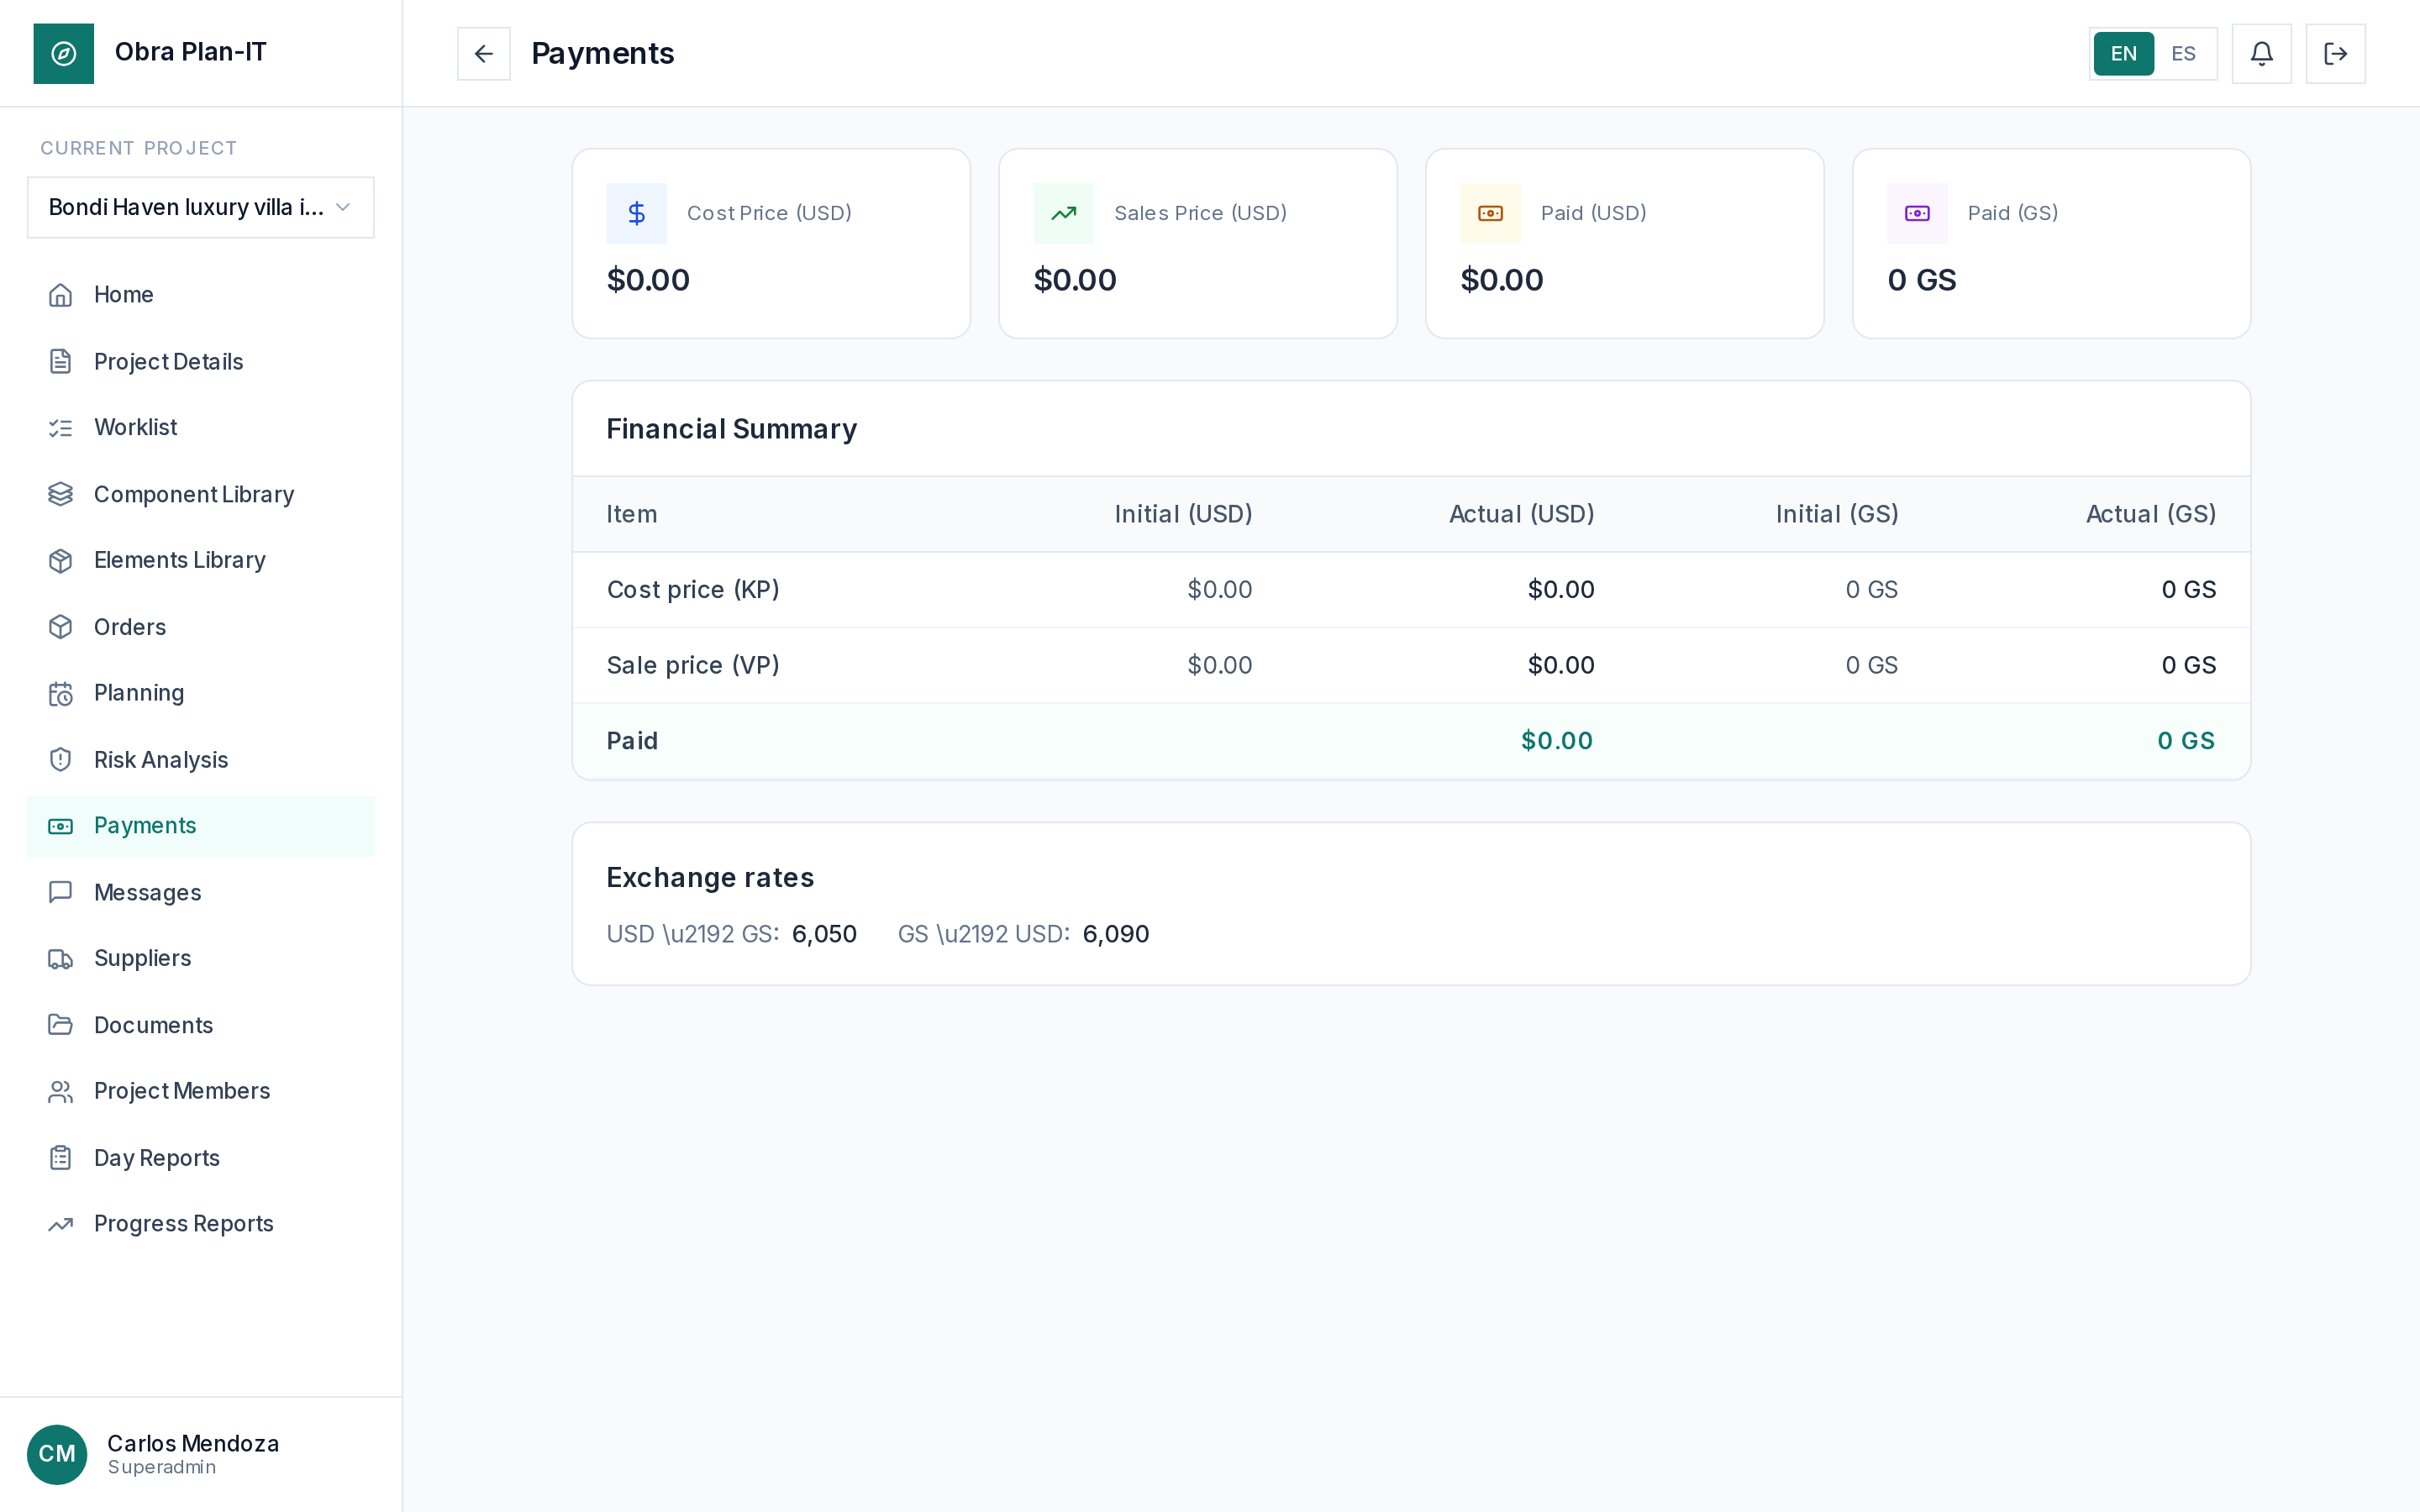
A financial summary shows cost and sale prices, amounts paid and outstanding, with per-project USD↔GS exchange rates. No ambiguity.
- Cost and sale summary
- Paid vs. outstanding
- Per-project exchange rates
Client view
A view designed for the client
The client gets their own simplified view: total sale price, progress, payments, delivery date, gallery and project notes. All the clarity, without the technical noise.
- Progress and total sale price
- Project gallery and imagery
- Downloadable offer as PDF
What do we need to evaluate your design?
To properly analyze your project, the more information you provide, the better and more precise the result will be. That said, we are flexible: we work with whatever you have available and tell you what is missing.
Wishlist & goals
What you want to achieve with the villa: lifestyle, priorities, target budget and expectations.
3D plans (SketchUp preferred)
Design models or drawings. We prefer SketchUp, but accept other formats.
Topographic study
The land survey, key for foundations, drainage and siting.
Detailed materials schedule (planilla)
The schedule of planned materials and finishes, in whatever level of detail you have.
Chronogram
The intended construction timeline, even if approximate.
Building regulations
Municipal regulations and permits applicable to your plot.
General conditions of contract
We work with clear rules from day one. Our general conditions describe the scope of the service, the phases, each party’s obligations, fees and dispute resolution.
Ready to build with clarity?
Get in touch for a personalized demo and discover how Obra Plan-IT can bring transparency and control to your project.
Contact your project administrator